

Listing Courtesy of:  STELLAR as distributed by MLS GRID / Listed By: Roger Pettingell, Coldwell Banker Realty - Contact: 941-383-6411
 STELLAR as distributed by MLS GRID / Listed By: Roger Pettingell, Coldwell Banker Realty - Contact: 941-383-6411
 7689 Cove Terrace Sarasota, FL 34231
Pending (1 Days)
$3,499,000 (USD)

Description
MLS #:
A4708504
A4708504
Taxes
$18,202(2025)
$18,202(2025)
Lot Size
0.36 acres
0.36 acres
Type
Single-Family Home
Single-Family Home
Year Built
1964
1964
Style
Custom, Elevated
Custom, Elevated
Views
Water, Pool
Water, Pool
County
Sarasota County
Sarasota County
Listed By
Roger Pettingell, Coldwell Banker Realty, Contact: 941-383-6411
Source
STELLAR
Last checked Oct 6 2026 at 4:53 PM GMT+0000
STELLAR
Last checked Oct 6 2026 at 4:53 PM GMT+0000
Bathroom Details
- Full Bathrooms: 4
Interior Features
- Great Room
- Formal Dining Room Separate
- Inside Utility
- Unfurnished
- Split Bedroom
- Stone Counters
- Solid Wood Cabinets
- Wet Bar
- Den/Library/Office
- Family Room
- Walk-In Closet(s)
- Window Treatments
- Appliances: Dishwasher
- Appliances: Refrigerator
- Appliances: Washer
- Ceiling Fans(s)
- Open Floorplan
- Appliances: Disposal
- Appliances: Microwave
- Appliances: Dryer
- Appliances: Built-In Oven
- Tray Ceiling(s)
- Appliances: Bar Fridge
- Appliances: Cooktop
- Appliances: Wine Refrigerator
- Eat-In Kitchen
- High Ceilings
- Built-In Features
- Primarybedroom Upstairs
Subdivision
- Southpointe Shores
Lot Information
- In County
- Cul-De-Sac
- Floodzone
- Private
- Landscaped
Property Features
- Fireplace: Primary Bedroom
- Foundation: Slab
Heating and Cooling
- Central
- Electric
- Zoned
- Central Air
Pool Information
- In Ground
- Outside Bath Access
- Other
- Heated
- Gunite
- Lighting
- Deck
Flooring
- Carpet
- Tile
Exterior Features
- Stucco
- Frame
- Roof: Tile
Utility Information
- Utilities: Cable Available, Public, Water Connected, Water Source: Public, Electricity Connected
- Sewer: Septic Tank
School Information
- Elementary School: Gulf Gate Elementary
- Middle School: Brookside Middle
- High School: Riverview High
Garage
- 28X22
Parking
- Garage Door Opener
- Circular Driveway
- Driveway
- Oversized
Stories
- 2
Living Area
- 4,564 sqft
Additional Information: Longboat Key | 941-383-6411
Location
Disclaimer: Listings Courtesy of “My Florida Regional MLS DBA Stellar MLS © 2026. IDX information is provided exclusively for consumers personal, non-commercial use and may not be used for any other purpose other than to identify properties consumers may be interested in purchasing. All information provided is deemed reliable but is not guaranteed and should be independently verified. Last Updated: 10/6/26 09:53
Based on information submitted to the MLS GRID as of 10/6/2026 16:53. All data is obtained from various sources and may not have been verified by broker or MLS GRID. Supplied Open House Information is subject to change without notice. All information should be independently reviewed and verified for accuracy. Properties may or may not be listed by the office/agent presenting the information.

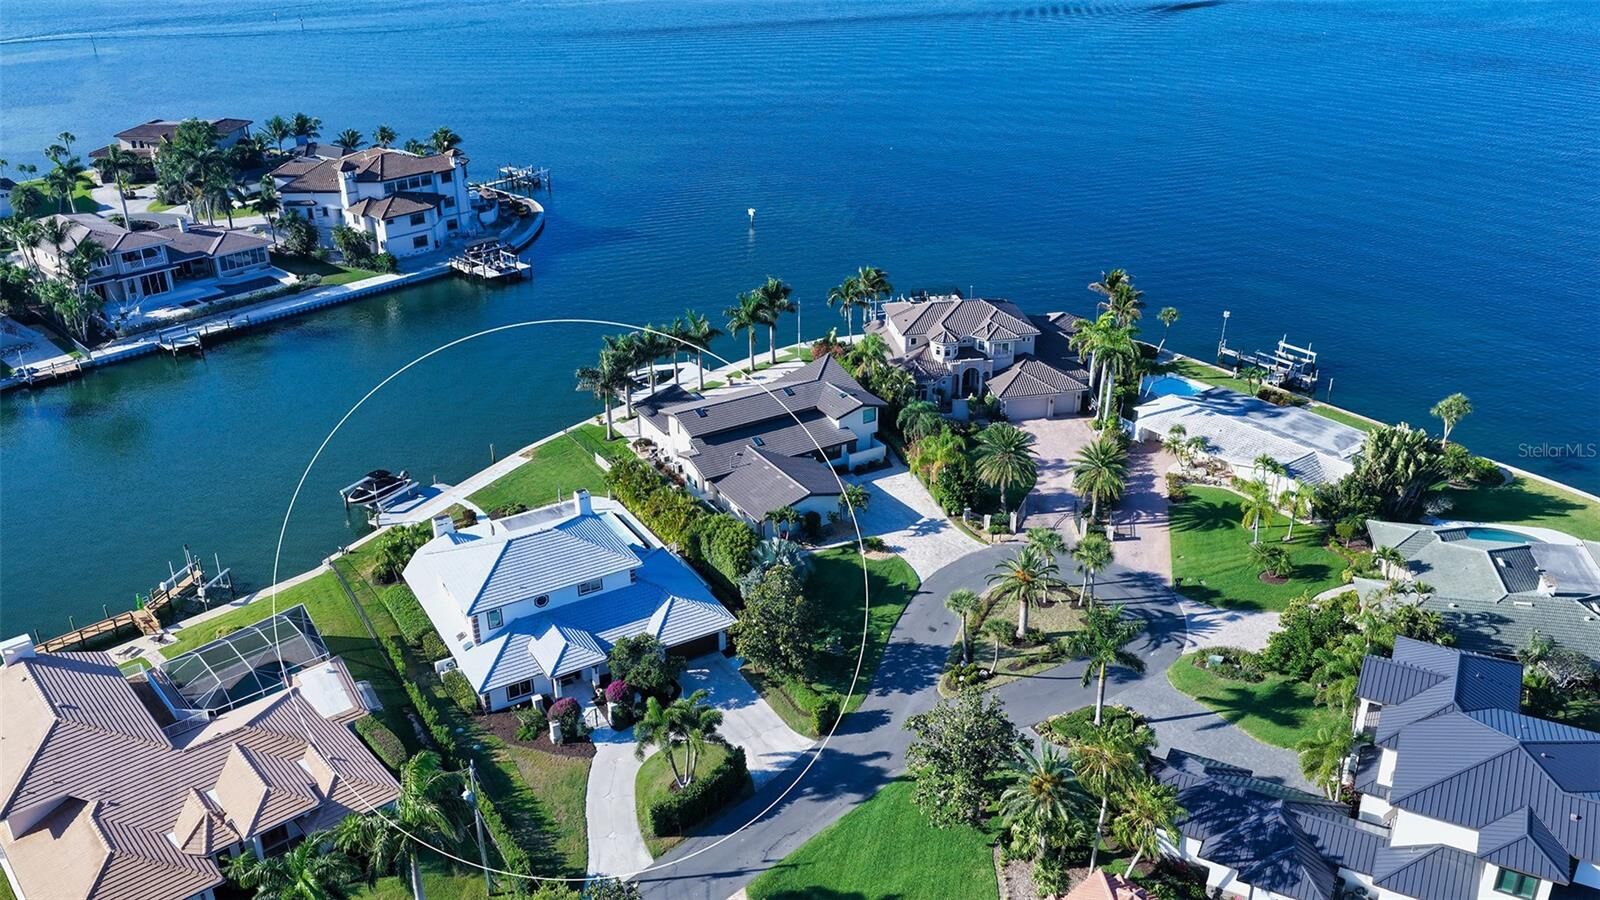
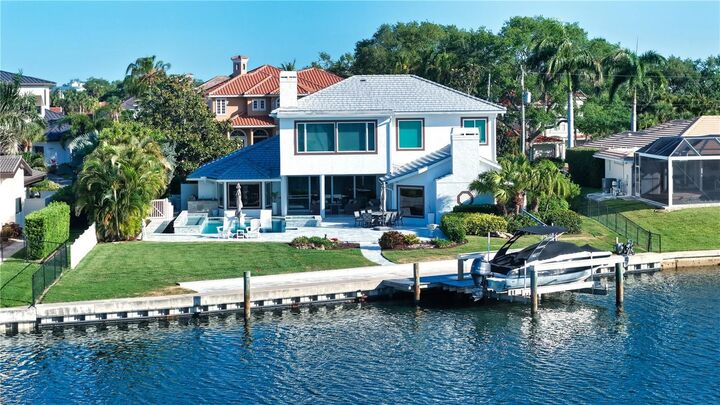
Equally impressive is the recently reimagined outdoor living space. An expansive waterfront terrace surrounds the heated resort-style pool and spa, complete with a sun shelf and waterfall features, while a generous covered lounge and dining area with summer kitchen and built-in grill creates an inviting setting for entertaining throughout the year. Pocketing walls of glass disappear into the home, seamlessly connecting the pool deck to the interior while peaceful water views provide the backdrop from morning through sunset.
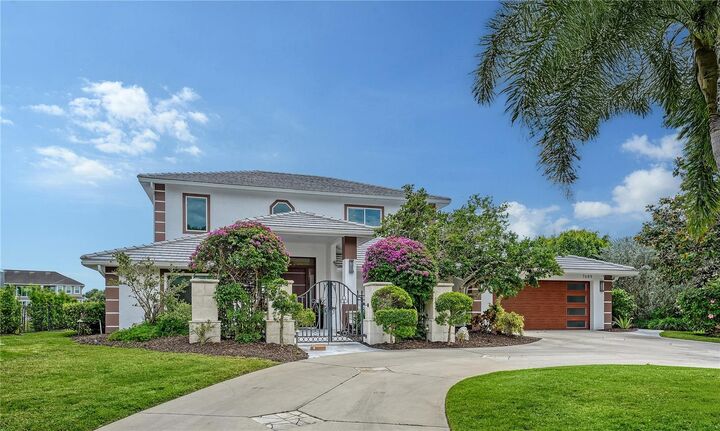
Spanning more than 4,500 square feet across two levels, the beautifully updated residence combines generous proportions with an open, comfortable floor plan. Wood-grain tile flooring connects the main living spaces, while high ceilings and abundant glass fill the interior with natural light and maintain a constant connection to the waterfront.
At the heart of the home, the chef’s kitchen has been thoughtfully updated with contemporary custom cabinetry, quartz countertops, high-end appliances, a built-in Miele coffee station, center island with breakfast bar, and full-sized wine cooler. The adjoining family room features vaulted ceilings, water views, and a well-appointed wet bar with built-in shelving, creating another natural gathering space for family and guests.
Two guest suites with updated en-suite baths are conveniently located on the main level, along with a dedicated laundry room. Upstairs, the expansive primary suite becomes a private waterfront retreat with sweeping views, fireplace, custom walk-in closet, and marble en-suite bath. A study and additional bedroom complete this level, offering flexibility for guests, a home office, fitness room, or nursery.
Extensive improvements enhance both the home and waterfront, including impact windows and sliding glass doors (2020), a newer seawall (2019), tile roof (2016), updated electrical wiring, modernized baths, and newer HVAC and water heater systems. These updates make the residence exceptionally well suited for immediate enjoyment.